Search Mobile My Account
SHARE
Share with Friends

 
Share
 
Pinterest
 
Reddit
Email
 
Linked In
 
Tumblr
Save this search result
Search name:
  
(0)
Review Favorites
View/Print
Clear All

Any Price
Any Beds
Any Baths
Type
Keyword
RentCompass ID: B313824

2293 Galt Street, Vancouver, British Columbia
2293 Galt Street
Rental Photo Rental Photo Rental Photo Rental Photo Rental Photo Rental Photo Rental Photo Rental Photo Rental Photo Rental Photo
Area Map

Link To Rental
$4,195/ MONTH
* All prices and availability subject to change
Property Information
Bedrooms: 3 Type: House
Bathrooms: 2.5
Features
Dishwasher Balcony
Pets permitted
Contact
Rental Agent


Call Now: 604-256-XXXX Show604-256-6930
B313824


Email Landlord / Agent
You emailed this landlord on

Get notified

Find out when new rentals hit the market based on the properties you have contacted

Send me emails at

Send Email to Landlord/Agent
Your Email Address:
 
Your Name:
 
Email Sent!
Would you also like to send the same message to the following?

Description
 
House for rent in Vancouver at 2293 Galt Street. Available now! 
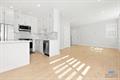
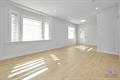
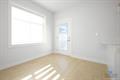
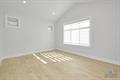
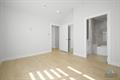
We are offering a spacious 3 bedroom / 2.5 bathroom corner detached single family style duplex featuring approximately 1,170 sqft of interior living space. This southwest-facing home offers a functional multi-level layout, generous ceiling heights, quality finishes, and multiple private outdoor spaces. 
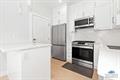
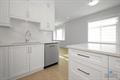
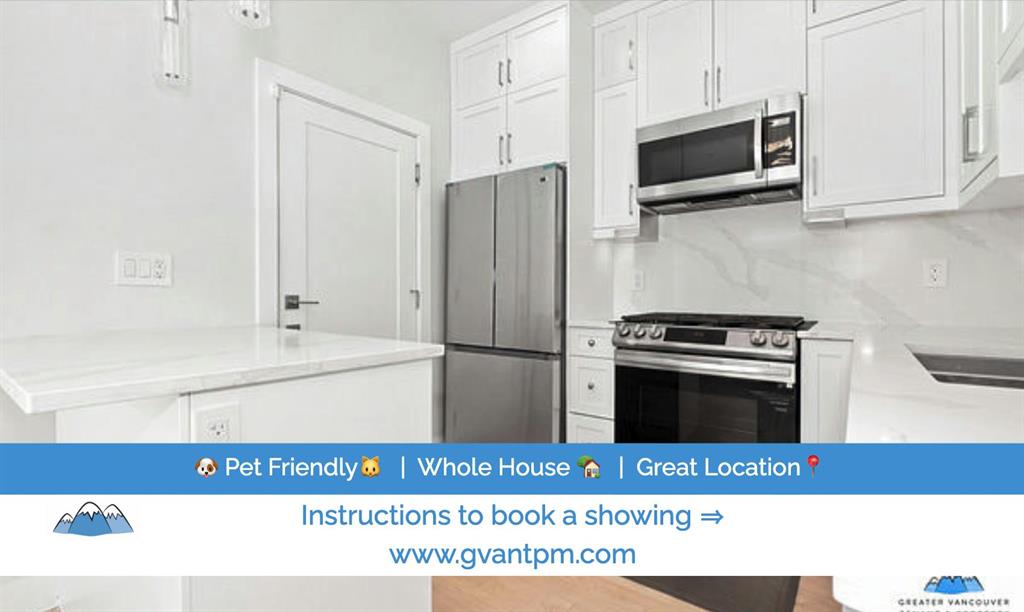
The modern kitchen features polished quartz countertops and stainless steel Samsung appliances, including a gas stove, fridge, dishwasher, and microwave. The home features wide-plank laminate hardwood flooring throughout, with approximately 9-foot ceilings on the main floor and up to 9'6" ceilings on the upper floor. 
The home is equipped with radiant floor heating powered by electricity and in-unit laundry. A private patio and balcony provide additional outdoor living space (BBQ allowed) and crawl space as big as the whole ground floor with height of around 4 feet for storage A private one-car garage is included. 
Located directly across from General Brock Park and approximately two blocks from John Norquay Elementary School, this home offers convenient access to green space and neighbourhood amenities. Trout Lake Community Centre is approximately a 6-minute drive away, while Nanaimo SkyTrain Station and T&T Supermarket are less than an 8-minute walk away. 
Approximate Square Footage: 1,170 sqft  Year built: 2022 Number of Bedrooms: 3  Number of Bathrooms: 2.5  Unit: Southwest-facing detached single family style duplex Heating: Electric Radiant Floor Heating  Laundry: In-unit  Flooring: Wide-Plank Laminate Hardwood  Kitchen: Quartz Countertops & Stainless Steel Samsung Appliances  Outdoor Space: Patio and Balcony  Parking: Private 1-car garage with rough-in EV charger   
Pet Policy: 1 pet permitted (35lb max fully grown) Smoking: No smoking, growing, or processing of any cigarettes, marijuana, or other combustibles on the property. Services Included with Rent: Building services as provided by Strata, Garbage Removal, Sewer Services, and Water Tenant Responsible for: Gas, Electricity, Internet, Heat and Cable Deposit(s): 1/2 month's rent as per legislation Minimum Lease Term: 1 year, then month-to-month Tenant's Insurance: Required at possession
No listings were found but we are growing fast. Please try again later or search a different area.
Please enter a location or use the map to zoom to a more specific area.


Loading please wait...

Loading apartments and houses for rent in this area.
Apartment for rent