
Save this search result
| Search name: | |
(0)
Review Favorites
View/Print
Clear All
Any Price
-
Any Beds
Any Bedrooms
1 Bedroom
1+ Bedrooms
2 Bedrooms
2+ Bedrooms
3 Bedrooms
3+ Bedrooms
4 Bedrooms
4+ Bedrooms
Any Baths
Any bathrooms
1 Bathroom
1+ Bathrooms
2 Bathrooms
2+ Bathrooms
3 Bathrooms
3+ Bathrooms
4 Bathrooms
4+ Bathrooms
Type
Keyword
Close
RentCompass ID: B313932
67 Green Meadows Drive, Strathmore, Alberta
|
|
|
|
|
|
|
|
|
|
Street View
Area Map
$2,950/ MONTH
* All prices and availability subject to change
Property Information
| Bedrooms: 4 | Type: House |
| Bathrooms: 3.5 |
Features
| Dishwasher | Fireplace |
| Balcony | Pets permitted |
Contact
Rental Agent
Call Now: 403-509-XXXX Show403-509-0044
B313932
Email Landlord / Agent
You emailed this landlord on
Get notified
Find out when new rentals hit the market based on the properties you have contactedSend me emails at
Send Email to Landlord/Agent
Your Email Address:
Your Name:
Email Sent!
Would you also like to send the same message to the following?
Description
House for rent in Strathmore at 67 Green Meadows Drive. / @font-face {font-family:Wingdings; panose-1:5 0 0 0 0 0 0 0 0 0; mso-font-charset:2; mso-generic-font-family:auto; mso-font-pitch:variable; mso-font-signature:0 268435456 0 0 -2147483648 0;} @font-face {font-family:"Cambria Math"; panose-1:2 4 5 3 5 4 6 3 2 4; mso-font-charset:0; mso-generic-font-family:roman; mso-font-pitch:variable; mso-font-signature:-536869121 1107305727 33554432 0 415 0;} @font-face {font-family:Calibri; panose-1:2 15 5 2 2 2 4 3 2 4; mso-font-charset:0; mso-generic-font-family:swiss; mso-font-pitch:variable; mso-font-signature:-469750017 -1040178053 9 0 511 0;} / Style Definitions / p.MsoNormal, li.MsoNormal, div.MsoNormal {mso-style-unhide:no; mso-style-qformat:yes; mso-style-parent:""; margin-top:0in; margin-right:0in; margin-bottom:8.0pt; margin-left:0in; line-height:107%; mso-pagination:widow-orphan; font-size:11.0pt; font-family:"Calibri",sans-serif; mso-ascii-font-family:Calibri; mso-ascii-theme-font:minor-latin; mso-fareast-font-family:Calibri; mso-fareast-theme-font:minor-latin; mso-hansi-font-family:Calibri; mso-hansi-theme-font:minor-latin; mso-bidi-font-family:"Times New Roman"; mso-bidi-theme-font:minor-bidi; mso-font-kerning:1.0pt; mso-ligatures:standardcontextual; mso-fareast-language:EN-US;} p.MsoListParagraph, li.MsoListParagraph, div.MsoListParagraph {mso-style-priority:34; mso-style-unhide:no; mso-style-qformat:yes; margin-top:0in; margin-right:0in; margin-bottom:8.0pt; margin-left:.5in; mso-add-space:auto; line-height:107%; mso-pagination:widow-orphan; font-size:11.0pt; font-family:"Calibri",sans-serif; mso-ascii-font-family:Calibri; mso-ascii-theme-font:minor-latin; mso-fareast-font-family:Calibri; mso-fareast-theme-font:minor-latin; mso-hansi-font-family:Calibri; mso-hansi-theme-font:minor-latin; mso-bidi-font-family:"Times New Roman"; mso-bidi-theme-font:minor-bidi; mso-font-kerning:1.0pt; mso-ligatures:standardcontextual; mso-fareast-language:EN-US;} p.MsoListParagraphCxSpFirst, li.MsoListParagraphCxSpFirst, div.MsoListParagraphCxSpFirst {mso-style-priority:34; mso-style-unhide:no; mso-style-qformat:yes; mso-style-type:export-only; margin-top:0in; margin-right:0in; margin-bottom:0in; margin-left:.5in; mso-add-space:auto; line-height:107%; mso-pagination:widow-orphan; font-size:11.0pt; font-family:"Calibri",sans-serif; mso-ascii-font-family:Calibri; mso-ascii-theme-font:minor-latin; mso-fareast-font-family:Calibri; mso-fareast-theme-font:minor-latin; mso-hansi-font-family:Calibri; mso-hansi-theme-font:minor-latin; mso-bidi-font-family:"Times New Roman"; mso-bidi-theme-font:minor-bidi; mso-font-kerning:1.0pt; mso-ligatures:standardcontextual; mso-fareast-language:EN-US;} p.MsoListParagraphCxSpMiddle, li.MsoListParagraphCxSpMiddle, div.MsoListParagraphCxSpMiddle {mso-style-priority:34; mso-style-unhide:no; mso-style-qformat:yes; mso-style-type:export-only; margin-top:0in; margin-right:0in; margin-bottom:0in; margin-left:.5in; mso-add-space:auto; line-height:107%; mso-pagination:widow-orphan; font-size:11.0pt; font-family:"Calibri",sans-serif; mso-ascii-font-family:Calibri; mso-ascii-theme-font:minor-latin; mso-fareast-font-family:Calibri; mso-fareast-theme-font:minor-latin; mso-hansi-font-family:Calibri; mso-hansi-theme-font:minor-latin; mso-bidi-font-family:"Times New Roman"; mso-bidi-theme-font:minor-bidi; mso-font-kerning:1.0pt; mso-ligatures:standardcontextual; mso-fareast-language:EN-US;} p.MsoListParagraphCxSpLast, li.MsoListParagraphCxSpLast, div.MsoListParagraphCxSpLast {mso-style-priority:34; mso-style-unhide:no; mso-style-qformat:yes; mso-style-type:export-only; margin-top:0in; margin-right:0in; margin-bottom:8.0pt; margin-left:.5in; mso-add-space:auto; line-height:107%; mso-pagination:widow-orphan; font-size:11.0pt; font-family:"Calibri",sans-serif; mso-ascii-font-family:Calibri; mso-ascii-theme-font:minor-latin; mso-fareast-font-family:Calibri; mso-fareast-theme-font:minor-latin; mso-hansi-font-family:Calibri; mso-hansi-theme-font:minor-latin; mso-bidi-font-family:"Times New Roman"; mso-bidi-theme-font:minor-bidi; mso-font-kerning:1.0pt; mso-ligatures:standardcontextual; mso-fareast-language:EN-US;} .MsoChpDefault {mso-style-type:export-only; mso-default-props:yes; font-size:11.0pt; mso-ansi-font-size:11.0pt; mso-bidi-font-size:11.0pt; font-family:"Calibri",sans-serif; mso-ascii-font-family:Calibri; mso-ascii-theme-font:minor-latin; mso-fareast-font-family:Calibri; mso-fareast-theme-font:minor-latin; mso-hansi-font-family:Calibri; mso-hansi-theme-font:minor-latin; mso-bidi-font-family:"Times New Roman"; mso-bidi-theme-font:minor-bidi; mso-fareast-language:EN-US;} .MsoPapDefault {mso-style-type:export-only; margin-bottom:8.0pt; line-height:107%;} @page WordSection1 {size:8.5in 11.0in; margin:1.0in 1.0in 1.0in 1.0in; mso-header-margin:35.4pt; mso-footer-margin:35.4pt; mso-paper-source:0;} div.WordSection1 {page:WordSection1;} / List Definitions */ @list l0 {mso-list-id:272130993; mso-list-type:hybrid; mso-list-template-ids:2089816242 873005057 873005059 873005061 873005057 873005059 873005061 873005057 873005059 873005061;} @list l0:level1 {mso-level-number-format:bullet; mso-level-text:?; mso-level-tab-stop:none; mso-level-number-position:left; margin-left:1.0in; text-indent:-.25in; font-family:Symbol;} @list l0:level2 {mso-level-number-format:bullet; mso-level-text:o; mso-level-tab-stop:none; mso-level-number-position:left; margin-left:1.5in; text-indent:-.25in; font-family:"Courier New";} @list l0:level3 {mso-level-number-format:bullet; mso-level-text:?; mso-level-tab-stop:none; mso-level-number-position:left; margin-left:2.0in; text-indent:-.25in; font-family:Wingdings;} @list l0:level4 {mso-level-number-format:bullet; mso-level-text:?; mso-level-tab-stop:none; mso-level-number-position:left; margin-left:2.5in; text-indent:-.25in; font-family:Symbol;} @list l0:level5 {mso-level-number-format:bullet; mso-level-text:o; mso-level-tab-stop:none; mso-level-number-position:left; margin-left:3.0in; text-indent:-.25in; font-family:"Courier New";} @list l0:level6 {mso-level-number-format:bullet; mso-level-text:?; mso-level-tab-stop:none; mso-level-number-position:left; margin-left:3.5in; text-indent:-.25in; font-family:Wingdings;} @list l0:level7 {mso-level-number-format:bullet; mso-level-text:?; mso-level-tab-stop:none; mso-level-number-position:left; margin-left:4.0in; text-indent:-.25in; font-family:Symbol;} @list l0:level8 {mso-level-number-format:bullet; mso-level-text:o; mso-level-tab-stop:none; mso-level-number-position:left; margin-left:4.5in; text-indent:-.25in; font-family:"Courier New";} @list l0:level9 {mso-level-number-format:bullet; mso-level-text:?; mso-level-tab-stop:none; mso-level-number-position:left; margin-left:5.0in; text-indent:-.25in; font-family:Wingdings;} ol {margin-bottom:0in;} ul {margin-bottom:0in;} -->
Spacious 4-Bedroom Walkout Home Backing Onto Park & Canals in Strathmore
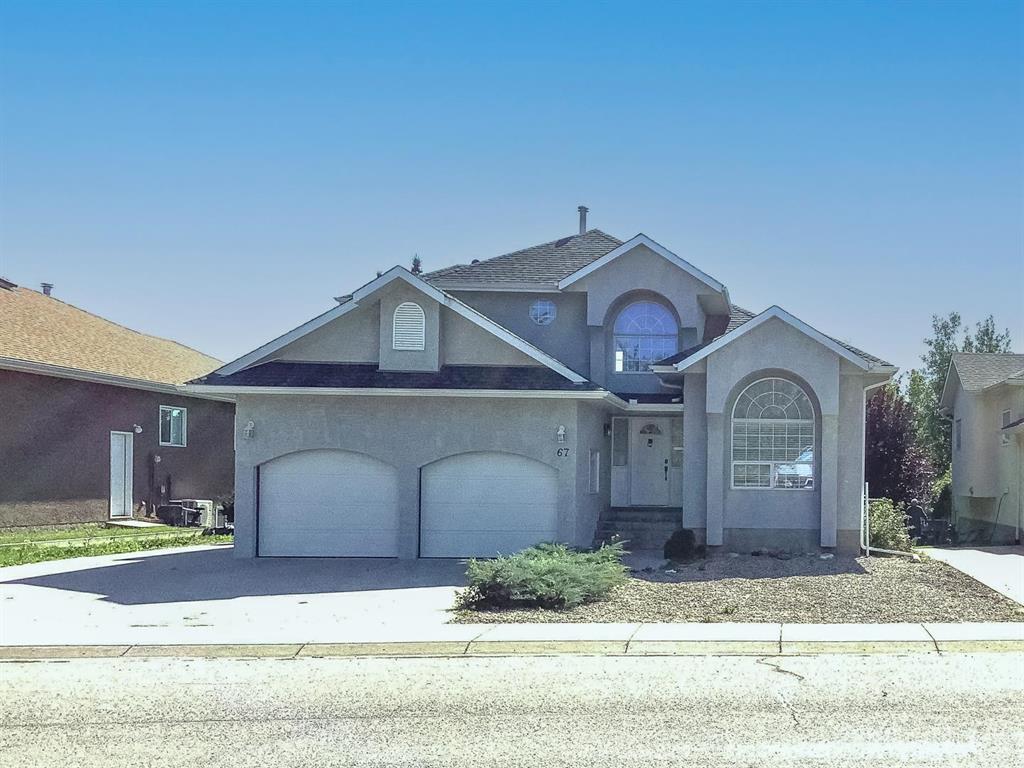
Welcome to this impressive 4-bedroom, 3.5-bathroom split-level home situated on a massive lot in the desirable Green Meadow community of Strathmore. Backing onto paved walking paths, green space, a park, and the canals, this home offers an incredible setting with plenty of space both inside and out.
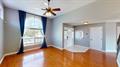
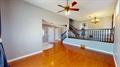
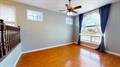
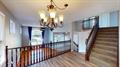
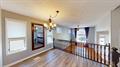
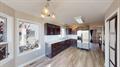
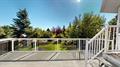
Step inside to a bright and spacious entrance leading to the first of three separate living areas, featuring soaring vaulted ceilings and an abundance of natural light. The second family room includes a cozy fireplace and opens directly onto the large deck overlooking the private south-facing backyardperfect for relaxing, entertaining, or enjoying the sunshine and views.
Upstairs, the spacious primary retreat features a walk-in closet and luxurious 5-piece ensuite. Two additional generously sized bedrooms and another full bathroom complete the upper level.
The fully developed walkout basement adds even more living space and features heated floors, a fourth large bedroom, 4-piece bathroom, recreation room, and additional living room with direct access to the backyard. Large south-facing windows throughout the home provide plenty of natural light, while central air conditioning keeps the home comfortable during the warmer months.
Outside, the massive lot provides exceptional space and privacy. The property also features an oversized garage with a separate side entrance, plus additional parking for an RV or boat.
Highlights include:
· 4 bedrooms and 3.5 bathrooms
· Fully developed walkout basement
· In-floor heating in the basement
· Three spacious living/family areas
· Vaulted ceilings
· Fireplace
· Central air conditioning
· Large south-facing deck and backyard
· Backs onto walking paths, park and canals
· Oversized garage with separate side entrance
· RV/boat parking
· Massive private lot
A fantastic opportunity for anyone looking for a spacious home with an exceptional outdoor setting and room for the whole family in Strathmore.
To easily book a showing, please visit: powerproperties.net - https://app.tenantturner.com/qualify/select-time/67-green-meadows-drive?p=Company
Virtual Tour Link: https://my.matterport.com/models/KfysgaFwLjp
Amenities include Fenced backyard, Fireplace, Hardwood floors, Air conditioner, Tile floor, Dishwasher available, Carpeted floors, Vinyl Plank Floors, Dryer in suite, Washer in suite, Deck, Stove, Ensuite bathroom, Fridge and Balcony.
Spacious 4-Bedroom Walkout Home Backing Onto Park & Canals in Strathmore
Welcome to this impressive 4-bedroom, 3.5-bathroom split-level home situated on a massive lot in the desirable Green Meadow community of Strathmore. Backing onto paved walking paths, green space, a park, and the canals, this home offers an incredible setting with plenty of space both inside and out.
Step inside to a bright and spacious entrance leading to the first of three separate living areas, featuring soaring vaulted ceilings and an abundance of natural light. The second family room includes a cozy fireplace and opens directly onto the large deck overlooking the private south-facing backyardperfect for relaxing, entertaining, or enjoying the sunshine and views.
Upstairs, the spacious primary retreat features a walk-in closet and luxurious 5-piece ensuite. Two additional generously sized bedrooms and another full bathroom complete the upper level.
The fully developed walkout basement adds even more living space and features heated floors, a fourth large bedroom, 4-piece bathroom, recreation room, and additional living room with direct access to the backyard. Large south-facing windows throughout the home provide plenty of natural light, while central air conditioning keeps the home comfortable during the warmer months.
Outside, the massive lot provides exceptional space and privacy. The property also features an oversized garage with a separate side entrance, plus additional parking for an RV or boat.
Highlights include:
· 4 bedrooms and 3.5 bathrooms
· Fully developed walkout basement
· In-floor heating in the basement
· Three spacious living/family areas
· Vaulted ceilings
· Fireplace
· Central air conditioning
· Large south-facing deck and backyard
· Backs onto walking paths, park and canals
· Oversized garage with separate side entrance
· RV/boat parking
· Massive private lot
A fantastic opportunity for anyone looking for a spacious home with an exceptional outdoor setting and room for the whole family in Strathmore.
To easily book a showing, please visit: powerproperties.net - https://app.tenantturner.com/qualify/select-time/67-green-meadows-drive?p=Company
Virtual Tour Link: https://my.matterport.com/models/KfysgaFwLjp
Amenities include Fenced backyard, Fireplace, Hardwood floors, Air conditioner, Tile floor, Dishwasher available, Carpeted floors, Vinyl Plank Floors, Dryer in suite, Washer in suite, Deck, Stove, Ensuite bathroom, Fridge and Balcony.
Other House rentals nearby:
9A Bayside Place, Strathmore 1229 Westmount Dr, Strathmore 23 Lakewood Mews Uppr, Strathmore 80 Dawson Drive, ChestermereNo listings were found but we are growing fast. Please try again later or search a different area.
Please enter a location or use the map to zoom to a more specific area.
Loading please wait...
