
(0)
Review Favorites
View/Print
Clear All
Any Beds
Any Baths
Type
Keyword
RentCompass ID: B312473
1230 Glenashton Dr, Oakville, Ontario
|
|
|
|
|
|
|
|
|
|
|
|
|
|
|
|
|
|
|
|
Area Map
$5,900/ MONTH
* All prices and availability subject to change
Features
| AC | Dishwasher |
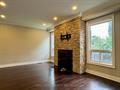
| Fireplace | Yard |
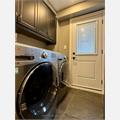
| Ensuite Laundry |
Contact
Hasan AL-Batran
Call Now: 416-839-XXXX Show416-839-4481
B312473
Email Landlord / Agent
You emailed this landlord on
Get notified
Find out when new rentals hit the market based on the properties you have contactedSend me emails at
Send Email to Landlord/Agent
Your Email Address:
Your Name:
Email Sent!
Would you also like to send the same message to the following?
Description
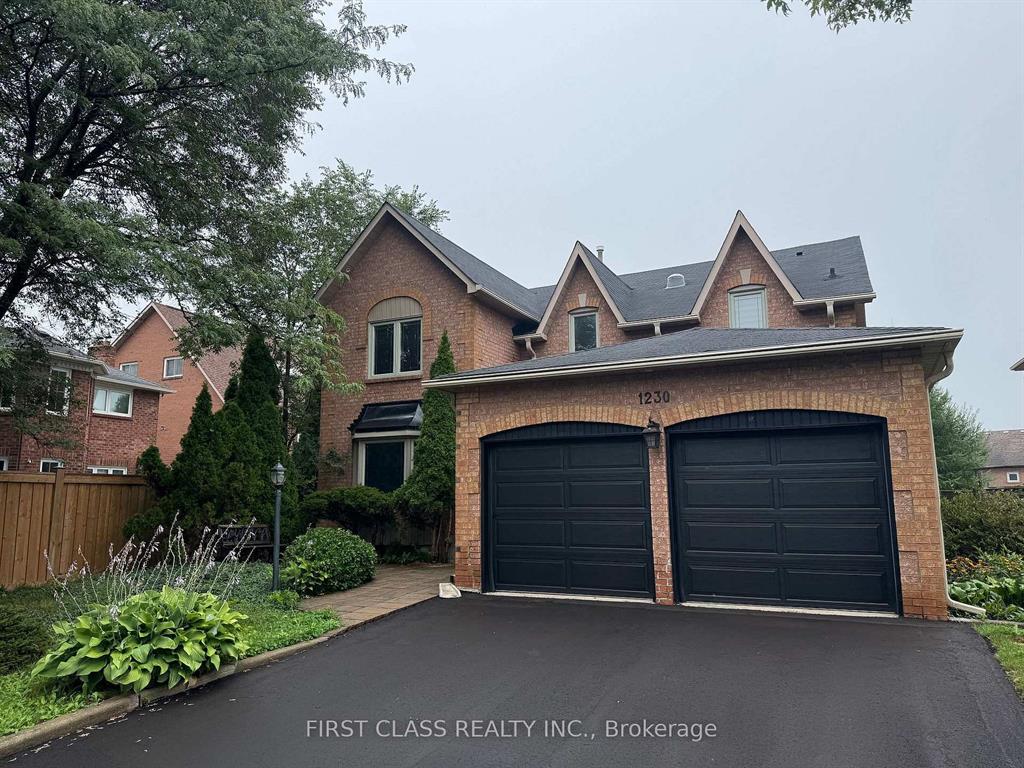
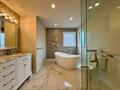
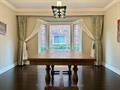
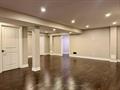
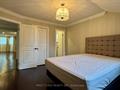
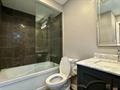
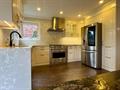
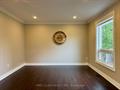
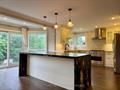
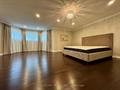
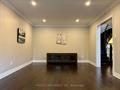
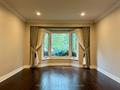
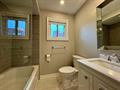
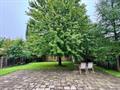
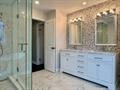
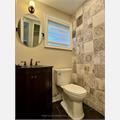
House for rent in Oakville at 1230 Glenashton Dr. Welcome to this spacious 5-bedroom, 4.5-bathroom detached home offering approx. 3,385 sq. ft. on an impressive 146-ft-deep lot in desirable Iroquois Ridge North, Oakville. This well-maintained, owner-occupied home features carpet-free flooring, pot lights, a marble-tiled foyer, and a bright, spacious layout.The main floor offers generous living and dining areas, a family room, and a circular staircase open to the lower level. The updated kitchen features white cabinetry, quartz countertops and backsplash, high-end appliances, a gas stove, and a large island with waterfall granite countertop. The breakfast area walks out to a huge backyard deck, while a sun tunnel brings natural light to the staircase.Upstairs features a spacious primary bedroom with 5pcs ensuite, three additional bedrooms, and one additional 4pcs ensuite. The finished basement includes a luxury kitchenette, an additional bedroom with 3pcs ensuite, and flexible space for extended family, guests, or recreation.Walking distance to top-ranked Iroquois Ridge High School, recreation centre, library, parks and trails, with easy access to Hwy 403, QEW, shopping and transit.Partially furnished with 5 bed frames & mattresses, shoe shelf, TV bench, TV rack, dining table, and outdoor table with 2 chairs. One basement room is excluded for landlord
Other House rentals nearby:
102 Fowley Dr, Oakville 200 & 206 Lakeshore Rd. W., Oakville 2320 Proudfoot Tr, Oakville 1469 Reeves Gate, OakvilleNo listings were found but we are growing fast. Please try again later or search a different area.
Please enter a location or use the map to zoom to a more specific area.
Loading please wait...
