Search Mobile My Account
SHARE
Share with Friends

 
Share
 
Pinterest
 
Reddit
Email
 
Linked In
 
Tumblr
Save this search result
Search name:
  
(0)
Review Favorites
View/Print
Clear All

Any Price
Any Beds
Any Baths
Type
Keyword
RentCompass ID: B311182

153 Woodvale Road West Nw, Edmonton, Alberta
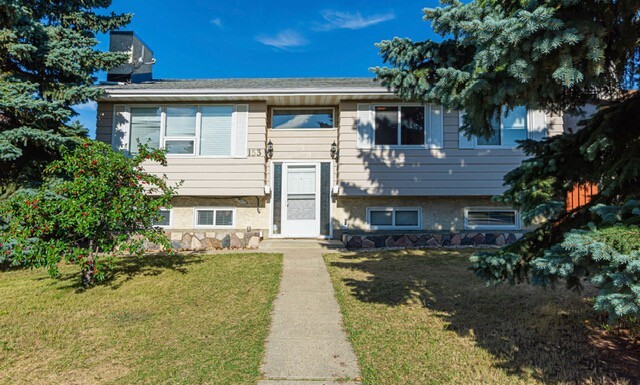
153 Woodvale Road West Nw
Rental Photo Rental Photo Rental Photo Rental Photo Rental Photo Rental Photo Rental Photo Rental Photo Rental Photo
Area Map

Link To Rental
$1,960/ MONTH
* All prices and availability subject to change
Property Information
Bedrooms: 3 Type: House
Bathrooms: 1
Features
Dishwasher Fireplace
Balcony
Contact
Rental Agent


Call Now: 780-893-XXXX Show780-893-8777
B311182


Email Landlord / Agent
You emailed this landlord on

Get notified

Find out when new rentals hit the market based on the properties you have contacted

Send me emails at

Send Email to Landlord/Agent
Your Email Address:
 
Your Name:
 
Email Sent!
Would you also like to send the same message to the following?

Description
 
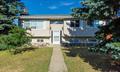
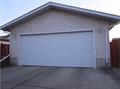
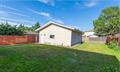
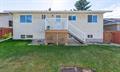
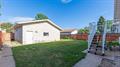
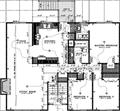
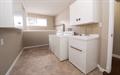
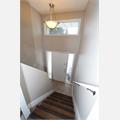
House for rent in Edmonton at 153 Woodvale Road West Nw. Pet-Friendly 3 Bed, 1.5 Bath Main Floor Suite with Extra-Tall Double Garage ,Mill WoodsHUGE 1,300 sq ft main floor suite located in the desirable Hillview community of Mill Woods. Small, medium, and large dogs considered. Features an extra-tall double garage, fenced yard, plenty of storage, and a well-maintained home.Property Details3 Bedrooms1.5 Bathrooms1,300 sq ftMain Floor SuiteAddress153 Woodvale Rd West NWEdmonton, AB T6L 1E7Unfurnished (Photos have been virtually staged)RentRent: $1,960/month (includes double garage)Utilities: Flat rate of $300/month. If total utilities for the property exceed $450, the excess will be shared between the main floor and basement suite.Pet Fee: $30/month per petDogs must attend the viewing.Available: August 1, 2026Legal basement suite is currently rented.FeaturesPantry closet in the kitchenTons of storage throughout the suiteLarge 50-gallon hot water tankSpacious primary bedroom with room for a king-size bedPrivate 2-piece ensuiteShared laundryLuxury vinyl plank flooringElectric fireplace in the living roomRoom SizesKitchen: 12'3" x 14'6"Dining Room: 8'10" x 14'10"Living Room: 14'2" x 16'8"Primary Bedroom: 10'4" x 14'6"Bedroom 2: 9'1" x 13'2"Bedroom 3: 8'5" x 13'2"GarageThe extra-tall double garage was custom built to accommodate a 1979 Ford Crew Cab truck.Garage door opening: Approximately 8 ft high x 16 ft wideGarage ceiling height: Approximately 10 ftParking for two additional vehicles on the drivewayGravel parking is reserved for the basement tenantAdditional InformationFully fenced shared backyardWell-maintained propertyQuiet, family-friendly Hillview neighborhoodSurrounded by single-family homesNearby AmenitiesClose to:SchoolsShoppingRecreation centreParks and walking trailsRestaurantsGolf courseChild careCommunity leagueHospitalRental applicants are responsible for verifying all measurements.Professionally managed by Chris TielandRealty Canada Inc.
Amenities include Pets Allowed, Cable ready, Balcony, Fridge/Stove, Patio/deck, Window coverings, Garage, Dishwasher, Fenced yard and Shared Laundry.
No listings were found but we are growing fast. Please try again later or search a different area.
Please enter a location or use the map to zoom to a more specific area.


Loading please wait...

Loading apartments and houses for rent in this area.
Apartment for rent