Search Mobile My Account
SHARE
Share with Friends

 
Share
 
Pinterest
 
Reddit
Email
 
Linked In
 
Tumblr
Save this search result
Search name:
  
(0)
Review Favorites
View/Print
Clear All

Any Price
Any Beds
Any Baths
Type
Keyword
RentCompass ID: B305393

11111 51 Street Northwest, Main, Edmonton, Alberta
11111 51 Street Northwest, Main
Rental Photo Rental Photo Rental Photo Rental Photo Rental Photo Rental Photo Rental Photo Rental Photo Rental Photo Rental Photo
Area Map

Link To Rental
Type Bath Available
$1,195/m 1 Bedroom Townhouse 1 Sep 01, 2026
$1,995/m 2 Bedroom Townhouse 2.5 Call for availability
$2,095/m 2 Bedroom Townhouse 2.5 Call for availability

* All prices and availability subject to change
Features
Dishwasher Pets permitted
Contact
Rental Agent


Call Now: 825-601-XXXX Show825-601-5414
B305393


Email Landlord / Agent
You emailed this landlord on

Get notified

Find out when new rentals hit the market based on the properties you have contacted

Send me emails at

Send Email to Landlord/Agent
Your Email Address:
 
Your Name:
 
Select Unit Type:
 
Email Sent!
Would you also like to send the same message to the following?

Description
 
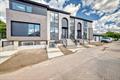
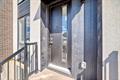
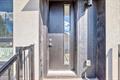
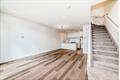
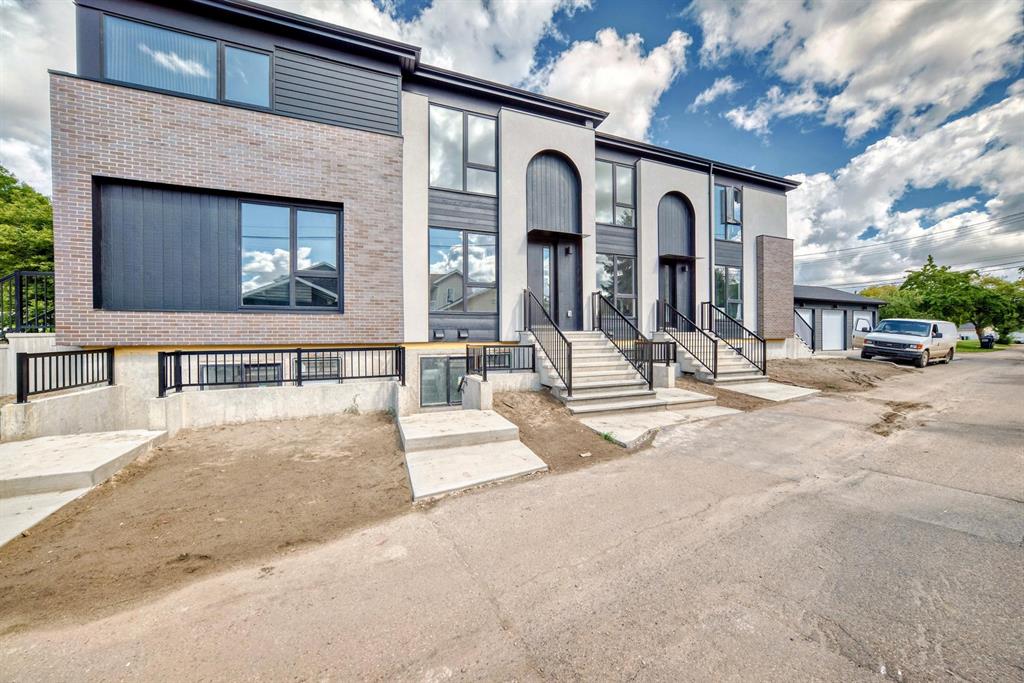
Townhouse for rent in Edmonton at 11111 51 Street Northwest, Main. These stunning, main floor townhomes are located in the highly sought-after Highlands neighborhood. With parks, schools, Highlands River Valley, Capilano Foot bridge and Rundle Park just a short walk away, plus easy access to 50 Street, Yellowhead HWY and Fort Road you'll enjoy a perfect mix of style and convenience.
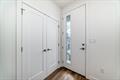
These main floor townhomes offer 2 bedrooms, 2.5 bathrooms, and an efficient layout that maximizes every inch of its approx. 990 sq. ft. living space. Snow removal and lawn care are included, making for a carefree living experience.
Key Features:
Two master suites, each with walk-in closets and custom shelving
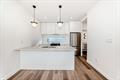
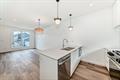
Open-concept kitchen, dining, and living area, perfect for daily living and entertaining
Floor-to-ceiling windows in the living and dining areas, allowing natural light to flood the space
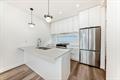
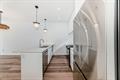
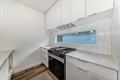
Sleek stainless steel kitchen appliances, including a natural gas stove
Elegant quartz countertops in both the kitchen and bathrooms
9-foot ceilings throughout the home, creating a spacious feel Durable luxury vinyl plank flooring, paired with soft carpeting
Triple-pane windows for improved energy efficiency and noise reduction
Convenient in-suite laundry on the second floor Independent temperature control with separate furnace and HRV (Fresh Air) system
LED lighting throughout the home
Single detached garage available for $100/ month (subject to availability)
Pets considered with a $50/month fee per pet Utilities additional with a flat fee of $295/month, covering water, heat, and electricity.
This property is professionally managed by MaxWell Progressive | Bridgeway Rentals & Real Estate Group

Amenities include Schools nearby, Window coverings, Parks nearby, Shared yard, Public transit, Brand new build, Walk-in closets, Individual thermostats, Fridge, 24/7 emergency service, Stove, Nature Trails, Park views, Tile Floors, Dishwasher, 9-foot ceilings, Washer, Street Parking, Central heating, Vinyl Plank Floors, Bike paths, Microwave, Carpeted floors, Shopping nearby, Dryer, Blinds, Convenience store, Ensuite bathroom and No Smoking allowed.
No listings were found but we are growing fast. Please try again later or search a different area.
Please enter a location or use the map to zoom to a more specific area.


Loading please wait...

Loading apartments and houses for rent in this area.
Apartment for rent